
Above-ground and in-wall drainage, waste, and vent (DWV) piping for residential, commercial, and institutional buildings. Light grey uPVC, push-fit joints, 32 mm to 160 mm, for soil stacks, waste branches, and vent risers.
Direct pricing from the Jeddah plant, with technical submittal support.
Product photos from ALFA assets and supporting catalogue imagery for this family — for visual reference during specification and RFQ.
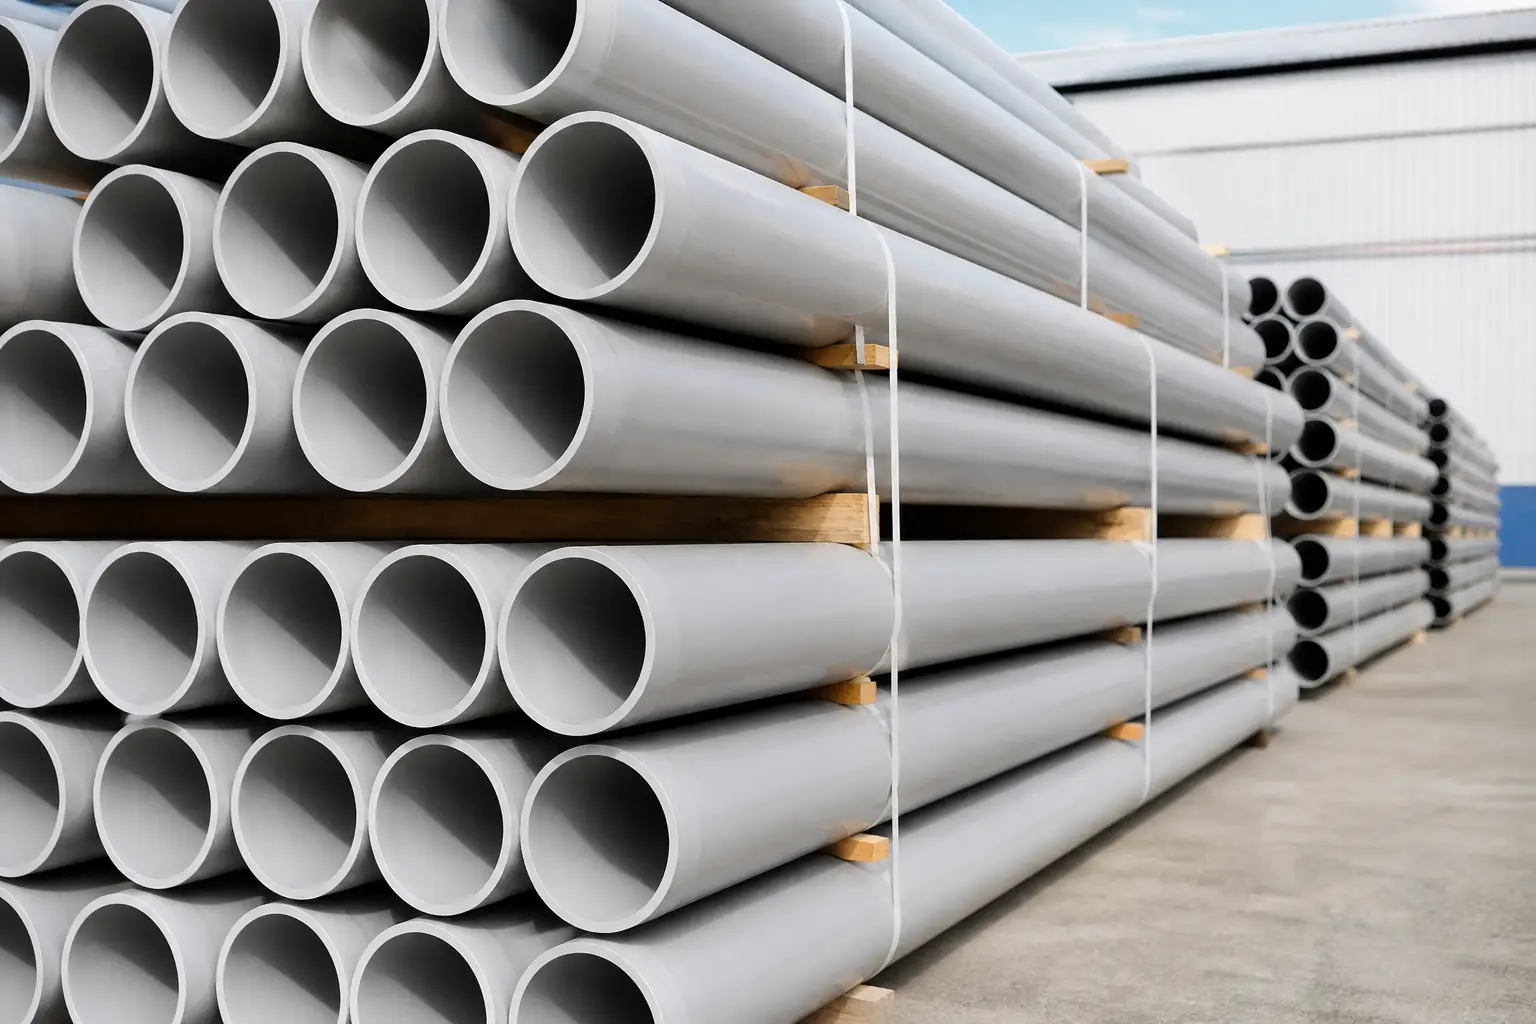
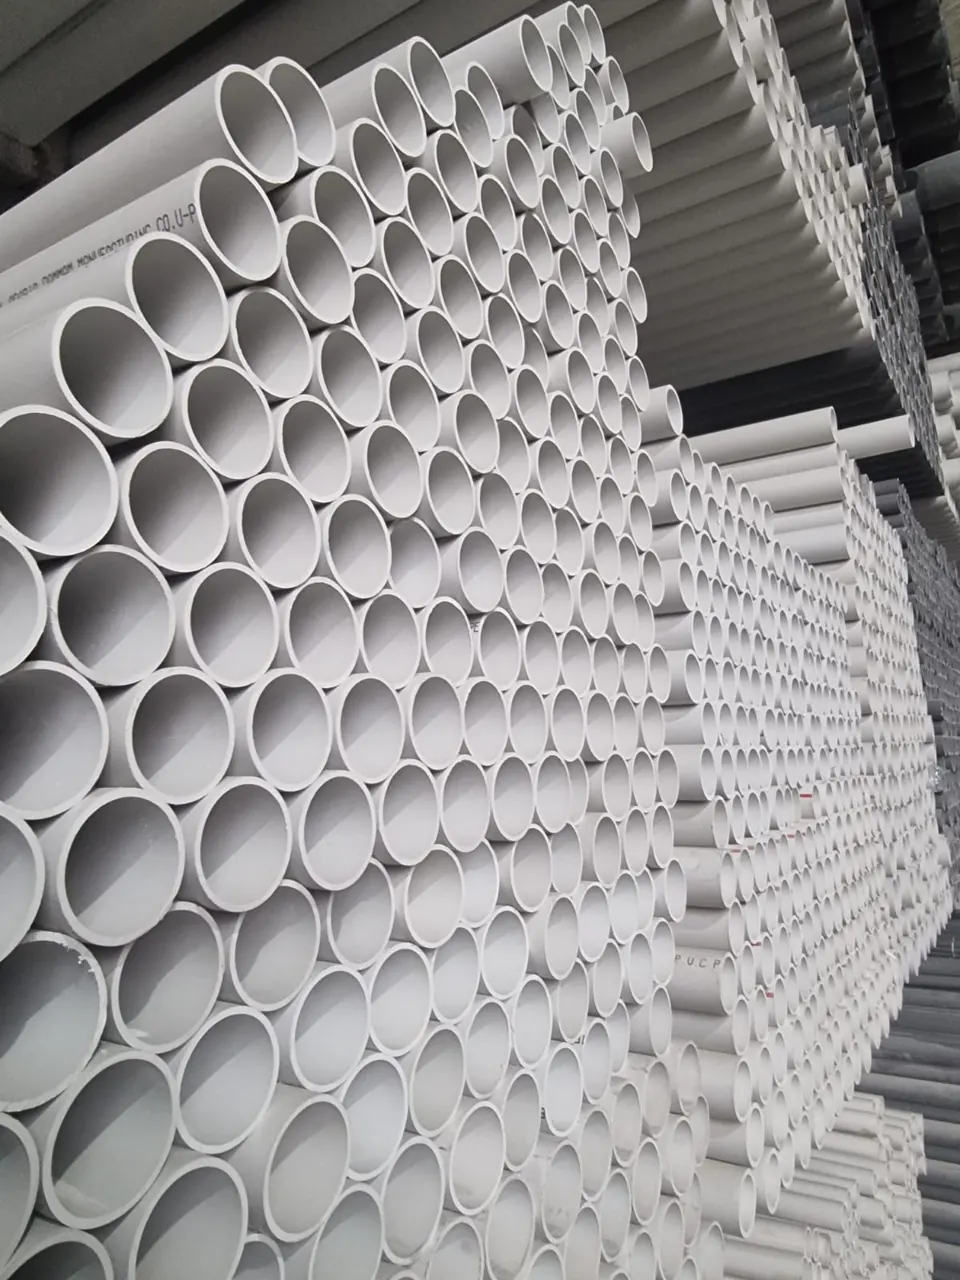
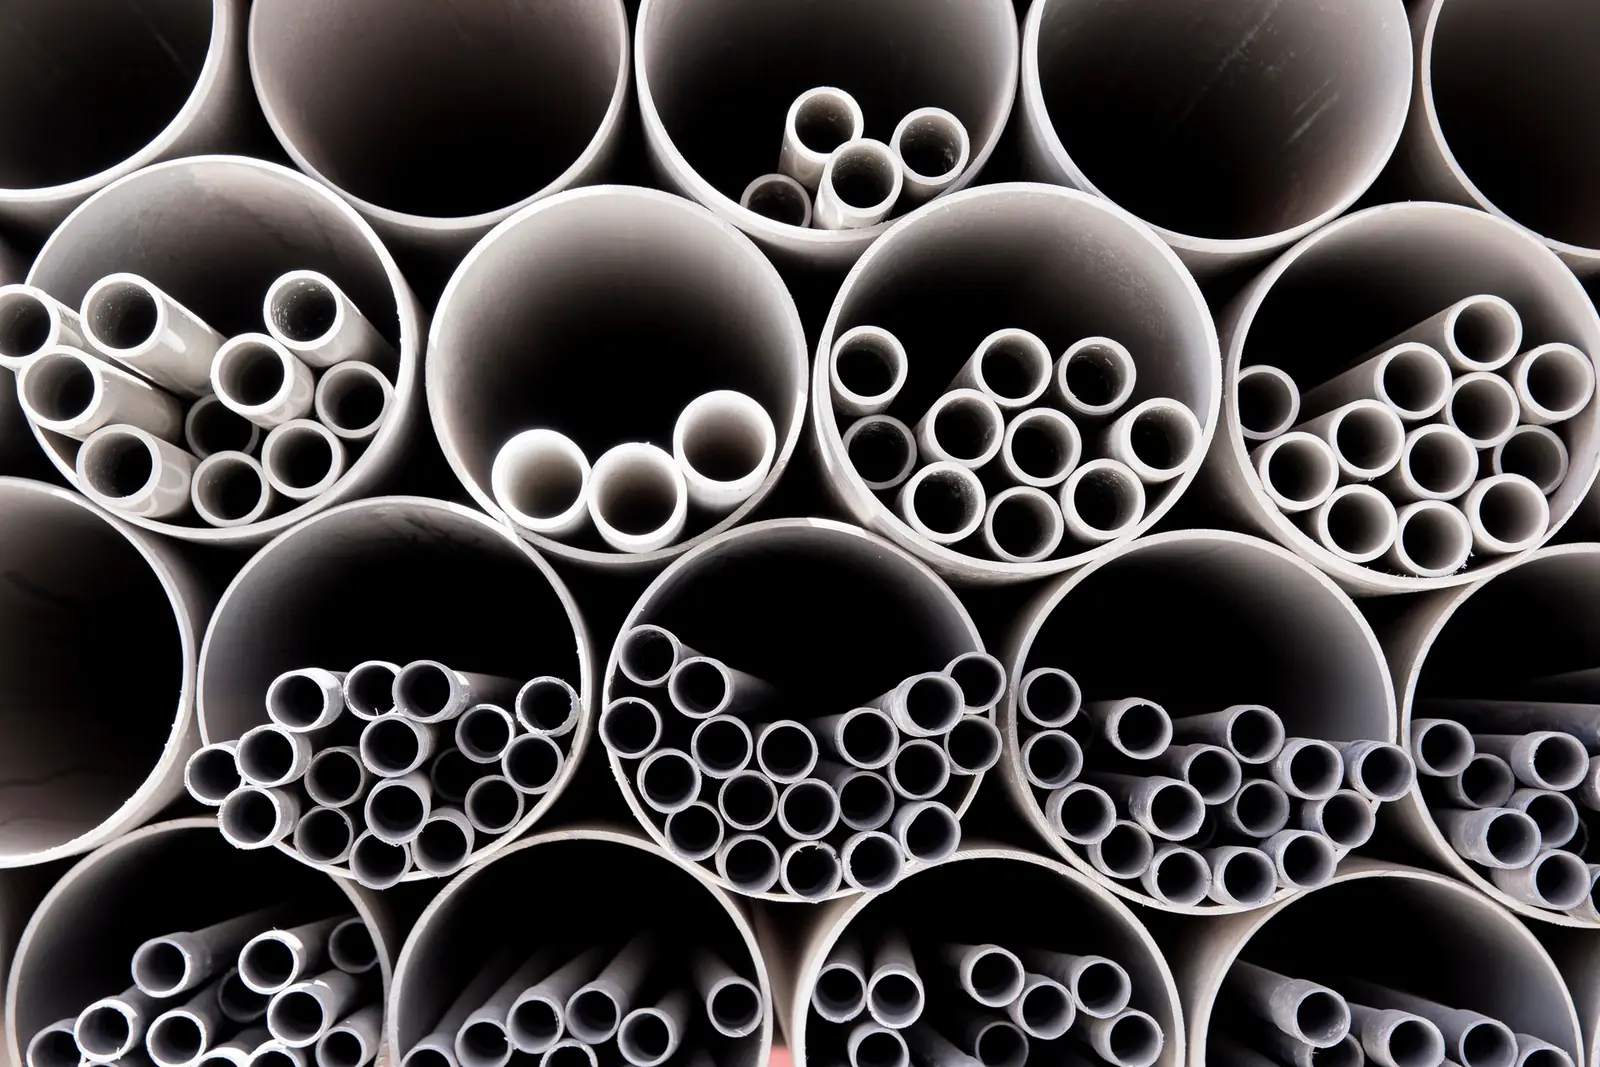
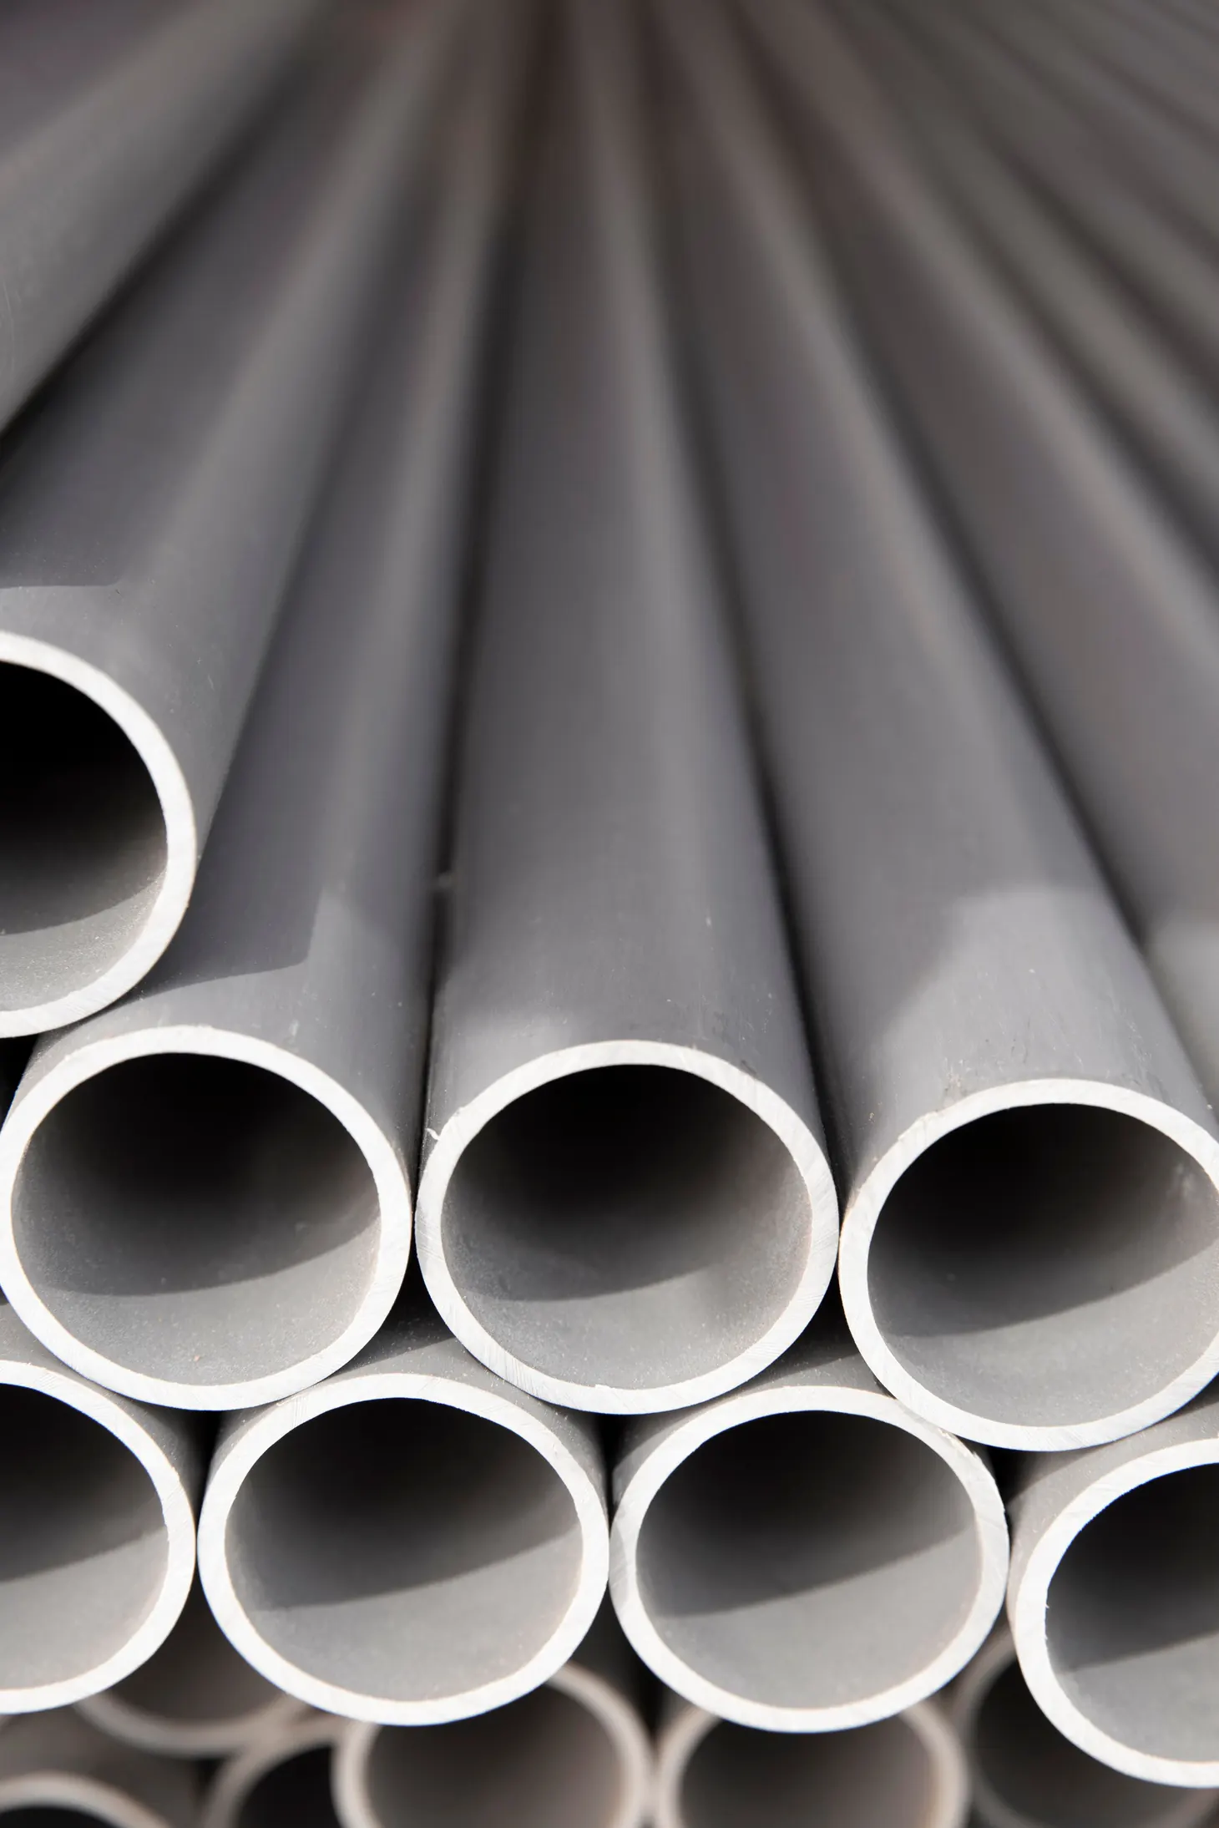
ALFA AL-ARABIA uPVC building drainage pipes to DIN 19531 / EN 1329 are designed for above-ground discharge of domestic wastewater — soil (from toilets/bidets), waste (from sinks, showers, baths, washing machines), and vent piping. These are non-pressure gravity-flow pipes rated for maximum operating temperature of 60°C intermittent (short-duration hot water discharge from washing machines/dishwashers) and 40°C continuous. The pipes use rubber ring push-fit joints for rapid assembly during fitout.
| Standard | DIN 19531, EN 1329-1, BS EN 1329 |
|---|---|
| Material | uPVC (PVC-U) — Light Grey |
| Size Range | 32 mm, 40 mm, 50 mm, 75 mm, 110 mm, 160 mm |
| Jointing | Rubber Ring Push-Fit (demountable) |
| Color | Light Grey (RAL 7035) |
| Max Temperature | 60°C intermittent, 40°C continuous |
| Application | Soil, Waste & Vent (DWV) piping |
Building drainage pipe (also called DWV — Drain, Waste, Vent) is the piping system within and immediately adjacent to a building that collects wastewater from sanitary fixtures (toilets, sinks, showers, baths, kitchen sinks, washing machines, dishwashers) and conveys it by gravity to the building's underground sewer connection.
The system comprises three functional elements: Soil pipes carry fecal waste from WCs and bidets — these are the main vertical stacks (typically 110 mm) and horizontal branches. Waste pipes carry non-fecal grey water from sinks, showers, baths, and laundry — typically 32–50 mm diameter. Vent pipes extend the soil and waste stacks above roof level to admit air, maintaining atmospheric pressure in the system to prevent siphonage of trap seals.
Building drainage pipe differs from underground sewer pipe (DIN 19534) in several important ways: it is lighter-walled because it does not need to resist earth loads; it uses push-fit joints that can be demounted for maintenance access; it is light grey rather than reddish-brown (to distinguish it visually on site); and it is designed for the temperature variations of domestic hot water discharge.
| Nominal Size | OD (mm) | Wall Thickness (mm) | Weight (kg/m) | Typical Use |
|---|---|---|---|---|
| DN 32 | 32.0 | 1.8 | 0.27 | Basin waste, bidet waste |
| DN 40 | 40.0 | 1.8 | 0.34 | Basin waste, shower waste |
| DN 50 | 50.0 | 1.8 | 0.44 | Bath waste, kitchen sink, laundry |
| DN 75 | 75.0 | 1.8 | 0.66 | Combined waste branch, bath group |
| DN 110 | 110.0 | 2.7 | 1.41 | Soil stack, WC branch, main stack |
| DN 160 | 160.0 | 3.2 | 2.39 | Main soil riser, collector branch |
In Saudi Arabian residential buildings, the most common DWV configuration is the single-stack system, where soil, waste, and vent functions are combined in a single 110 mm vertical stack. WCs connect directly to the stack via 110 mm branches, while basins, showers, and baths connect via 40–50 mm waste branches. Each fixture has a P-trap or S-trap with a minimum 50 mm water seal to prevent sewer gas entry.
For multi-story buildings (villas, apartment towers, hotels), the stack sizing follows the discharge unit (DU) method per BS EN 12056 or the local Saudi Building Code. A 110 mm stack can typically serve up to 10 floors of standard residential use. Above 10 floors, a 160 mm stack or parallel stacks may be required.
Vent connections are critical in Saudi Arabia's hot climate because elevated sewer temperatures accelerate gas generation. Every soil stack must be extended through the roof with no reduction in diameter. Vent terminals should be positioned at least 900 mm above any window or air intake within 3 m horizontal distance.
ALFA AL-ARABIA supplies a complete range of injection-molded fittings for building drainage systems:
110 mm (DN 110) is the standard size for WC soil connections in all building codes. The branch from the WC to the stack should be 110 mm with a maximum length of 6 m and a gradient between 1:40 and 1:80. The vertical soil stack must also be 110 mm minimum.
No. DIN 19531 building drainage pipe is designed for above-ground and in-wall installation only. For underground drainage, use DIN 19534 sewer pipe which has greater wall thickness and ring stiffness to resist earth loads.
60°C for intermittent discharge (washing machine/dishwasher cycles of a few minutes) and 40°C for continuous flow. If sustained hot water discharge above 60°C is expected, use PP (polypropylene) or CPVC drainage fittings.
An EPDM rubber ring is pre-seated in the pipe socket. The spigot is chamfered, lubricated with silicone-based lubricant, and pushed into the socket to the depth mark. The joint is watertight, demountable for future access, and allows limited thermal movement. No adhesive or cement is required.
32-50 mm waste branches: 1:40 to 1:80 (18-25 mm/m fall). 75-110 mm soil branches: 1:40 to 1:80. Steeper gradients are acceptable but very steep grades (>1:10) can cause self-siphonage of downstream trap seals.
Fire-stop collars (intumescent pipe collars) are recommended at all floor and wall penetrations in multi-story buildings. These collars expand when exposed to fire, crushing the PVC pipe and sealing the penetration to prevent fire and smoke spread between floors or compartments.
Contact our Jeddah engineering desk for instant project-specific pricing, technical submittals, and Material Approval Request (MAR) support.
Use these resources for design methodology and submittals. Confirm ALFA sizes, ratings, and availability for your project.
uPVC Drainage DIN 19531 · Standard context: DIN 19531. Documentation listed below is fulfilled on request through ALFA’s technical desk.